C&C Home ServicesEspañolGet a Free Estimate
Menu

All projects

Richmond

A home renewed, room by room

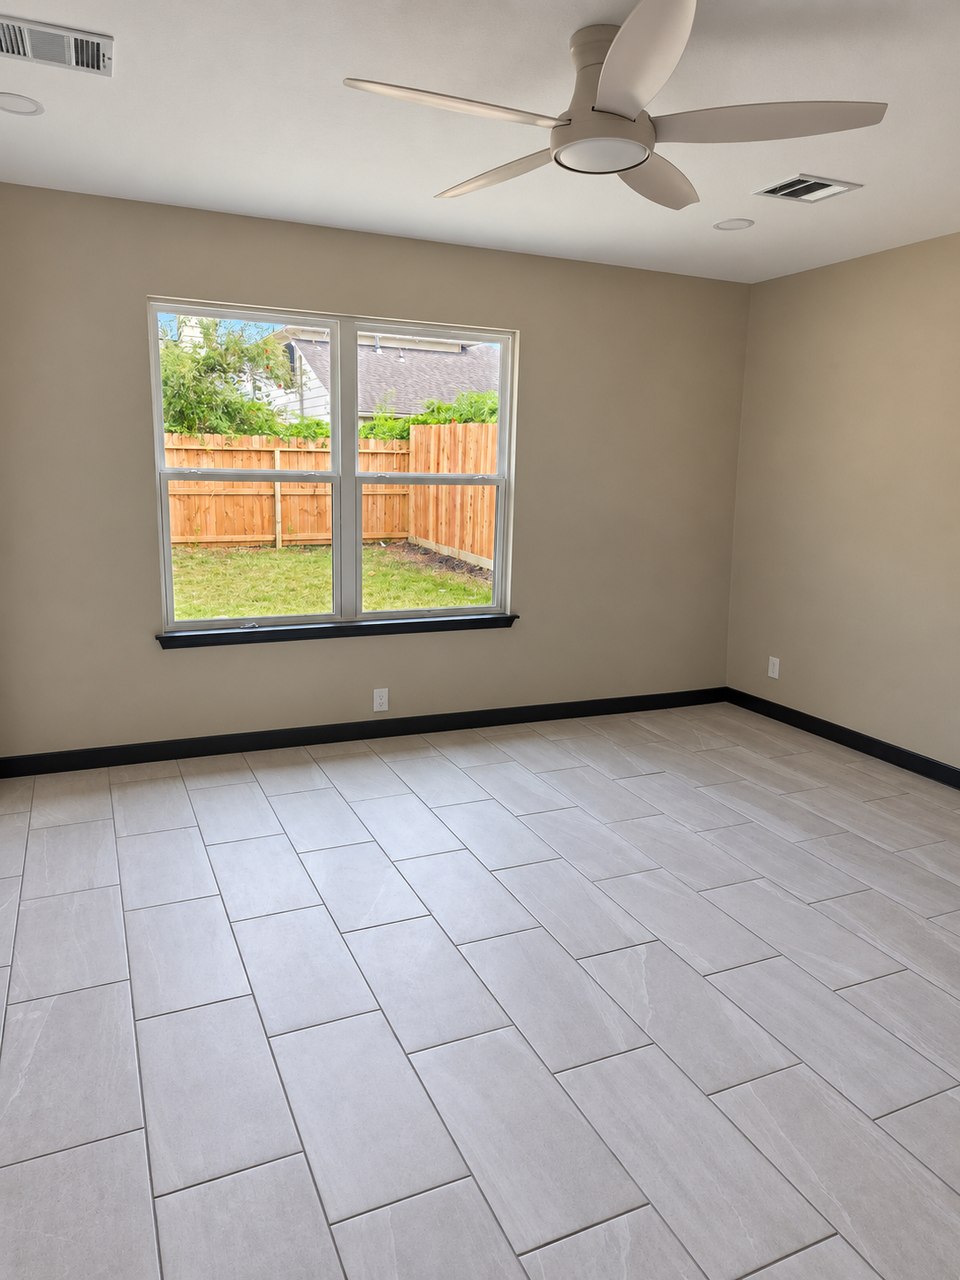
An open kitchen, two bathrooms, living spaces and bedrooms brought together with new tile, cabinetry and painted finishes. Explore the changes inside and out.

The kitchen — compare the photographs
Kitchen cabinetry, counters and backsplash.Kitchen before remodeling, with white cabinets, wood trim and an enclosed wall above the sink.
The living room — compare the photographs
Living room with stone fireplace and open kitchen.Living room before remodeling, with a red-brick fireplace and an enclosed dining and kitchen area.
Kitchen, another angle — compare the photographs
Another view of the open kitchen.Kitchen before remodeling, viewed toward the window.
The second bathroom — compare the photographs
Bathroom with walk-in shower and vanity.Bathroom before remodeling, with tub and vanity.
From bathtub to walk-in shower — compare the photographs
Primary bathroom glass shower and tiled niche.Primary bathroom before remodeling.
Exterior paint and trim — compare the photographs
Front gable and contrasting roof trim, Richmond.Front gable and roof trim before painting, Richmond.

What we did

  • Opened the kitchen to the living area and installed cabinetry, counters and backsplash
  • Updated two bathrooms with tile, bathing fixtures and glass showers
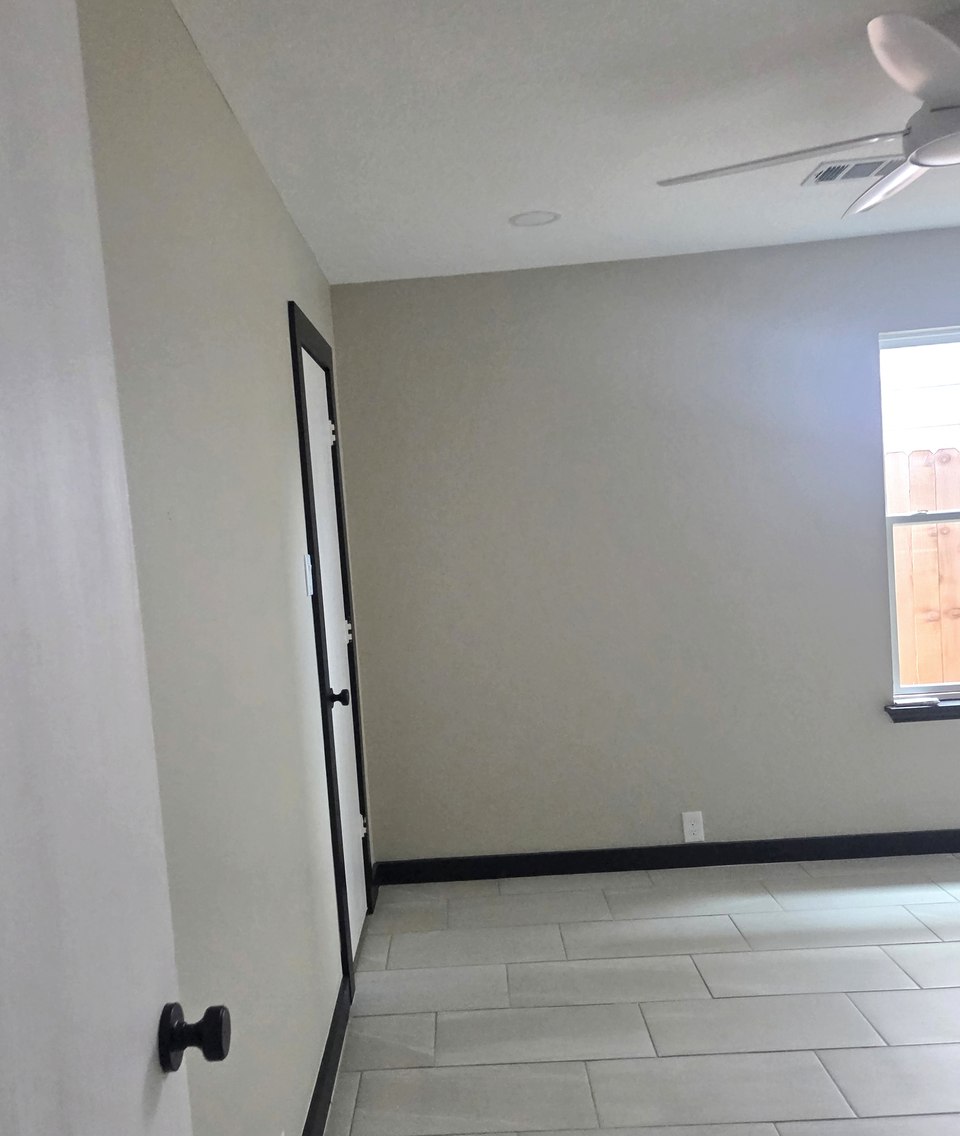
  • Renewed living spaces and bedrooms with tile flooring and painted finishes
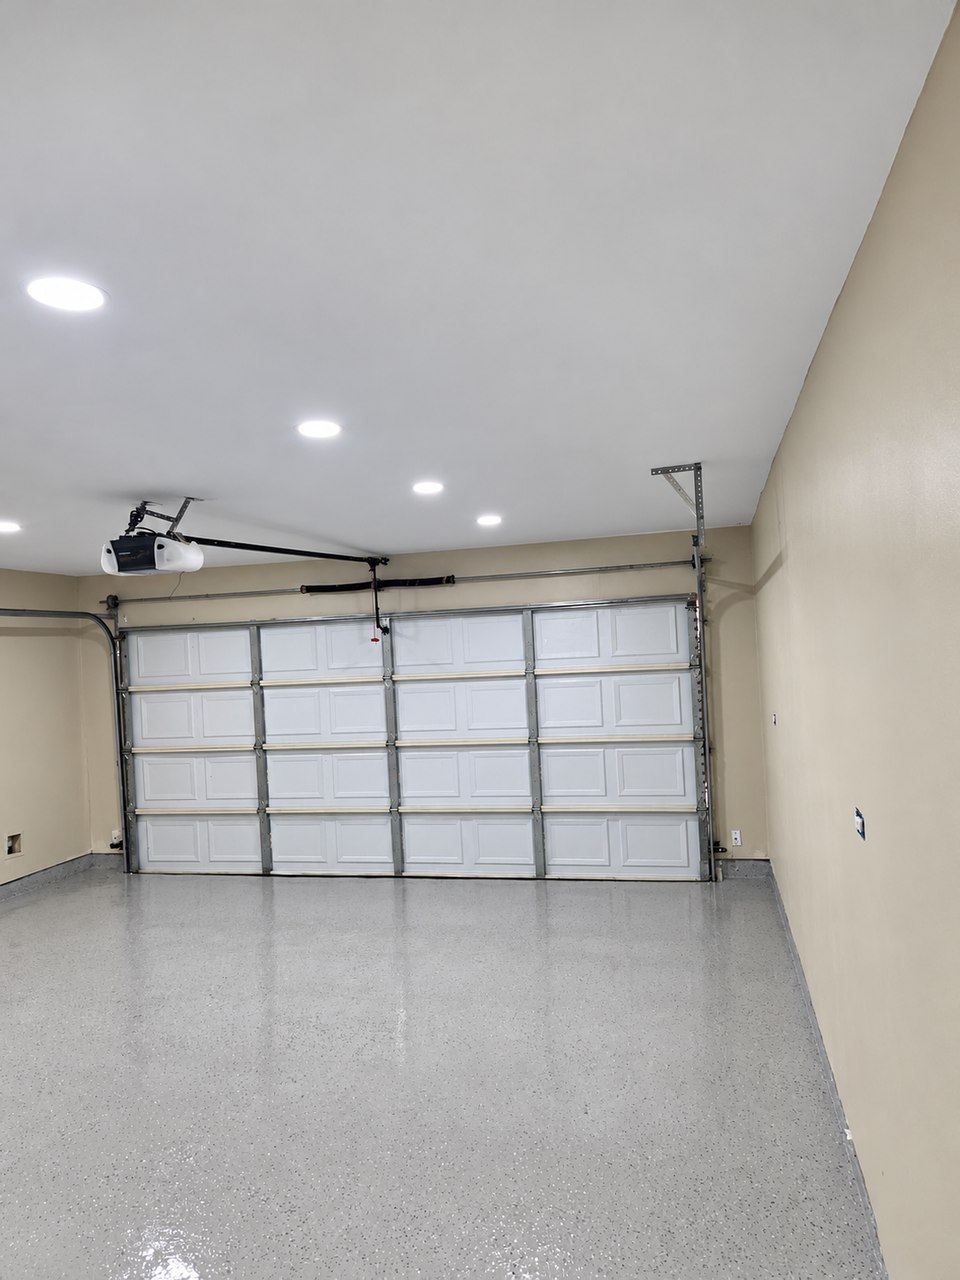
  • Refreshed the garage floor and interior
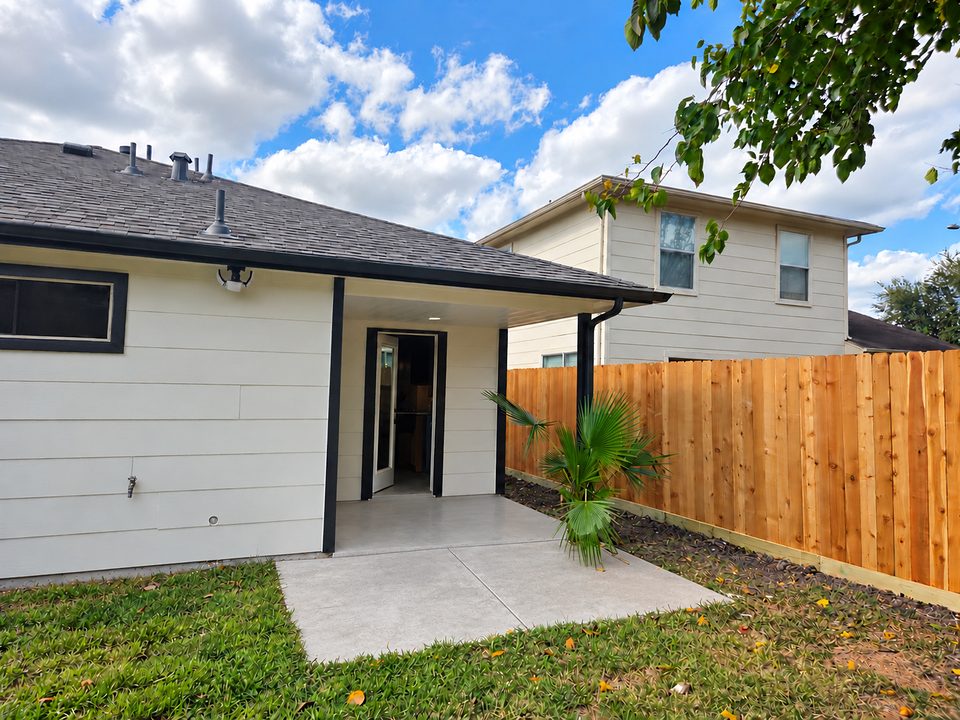
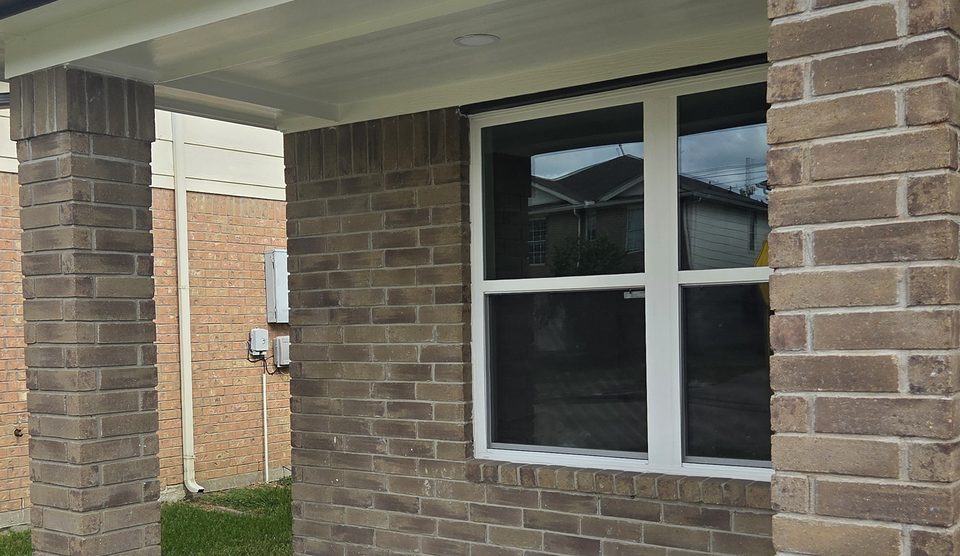
  • Updated rear siding, exterior trim and fencing
  • Exterior paint and trim details

Get a Free Estimate